






4416 Amarra DR Austin, TX 78735 Active
UPDATED: 09/19/2026 09:01 AM
$6,999,000
5 Beds7 Baths7,660 SqFt
Key Details
Property Type Single Family Home
Sub Type Single Family Residence
Listing Status Active
Purchase Type For Sale
Square Footage 7,660 sqft
Price per Sqft $913
Subdivision Amarra Drive Ph 02
MLS Listing ID 4274557
Bedrooms 5
Full Baths 6
Half Baths 1
HOA Fees $800/qua
HOA Y/N Yes
Year Built 2015
Annual Tax Amount $153,368
Tax Year 2026
Lot Size 0.727 Acres
Acres 0.7275
Property Sub-Type Single Family Residence
Source actris
Property Description
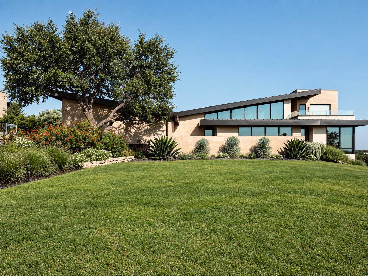
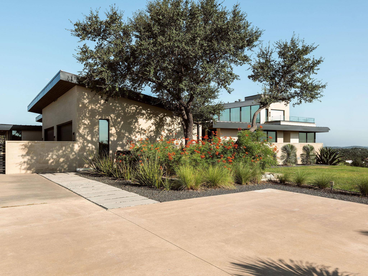
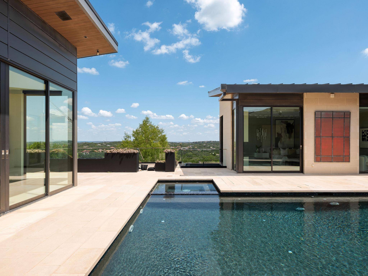
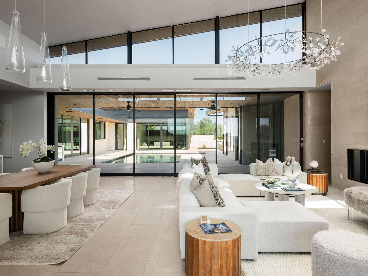
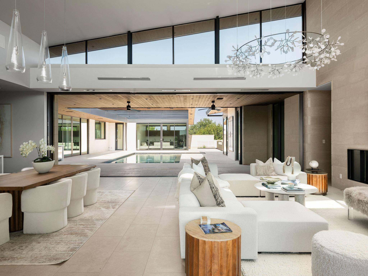
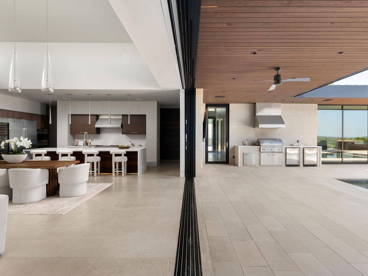
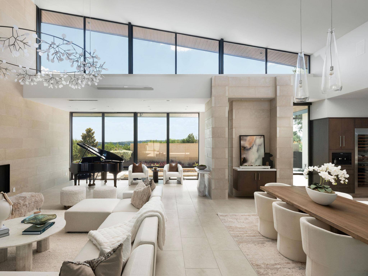
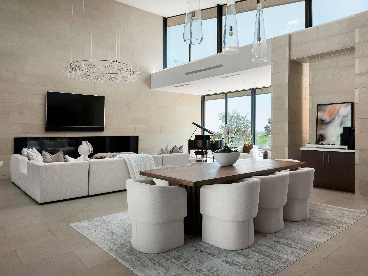
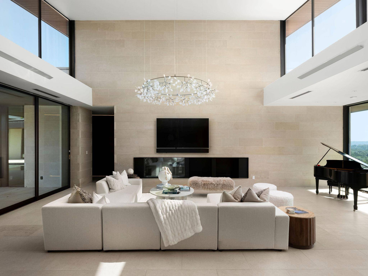
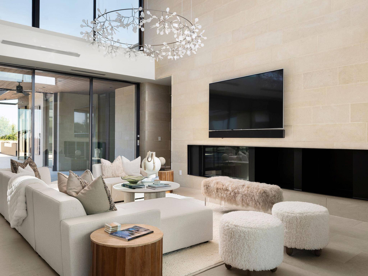
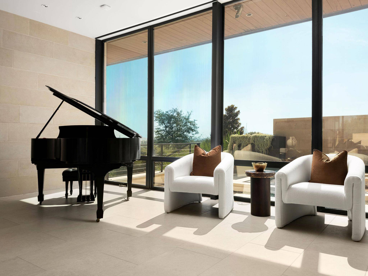
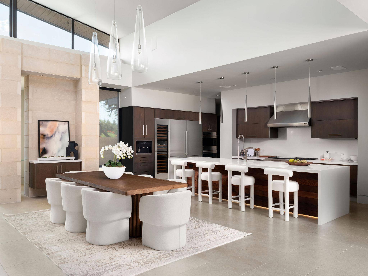
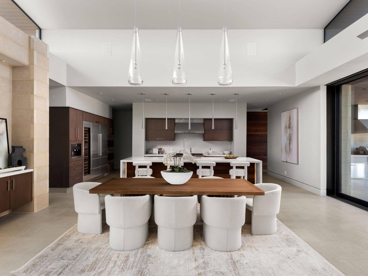
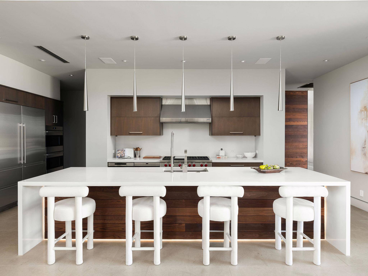
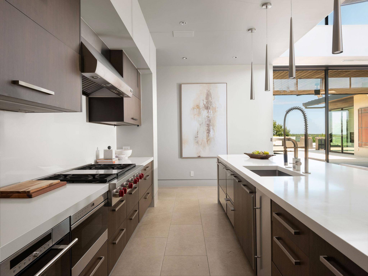
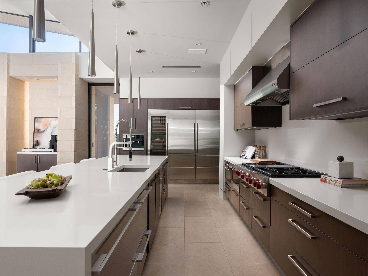
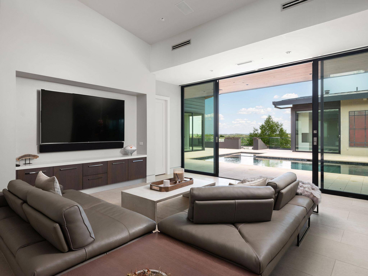
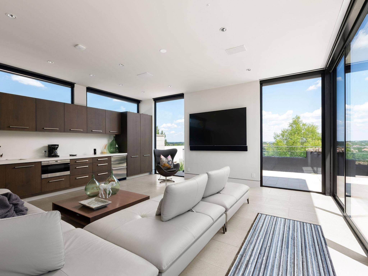
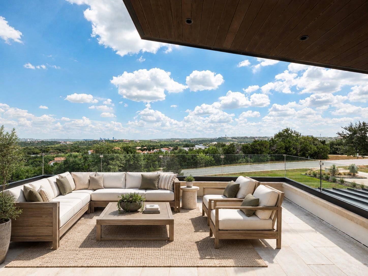
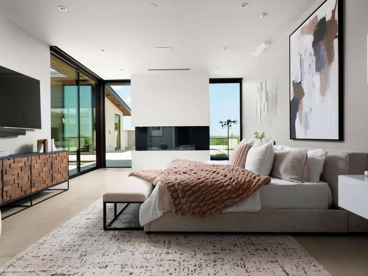
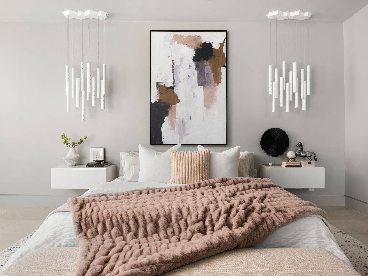
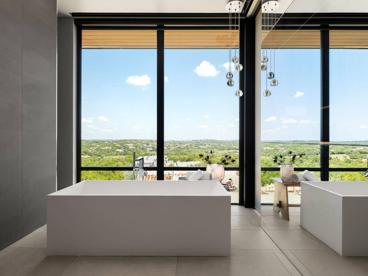
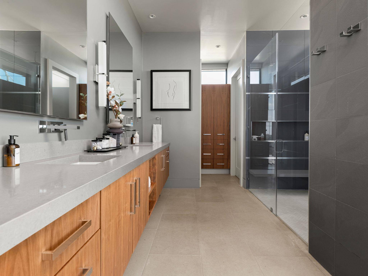
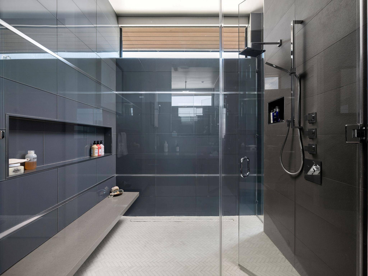
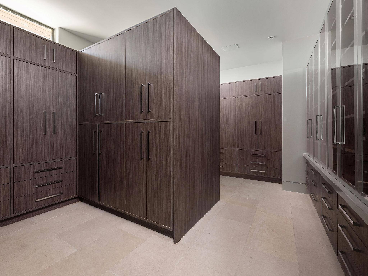
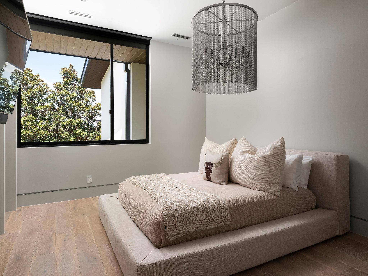
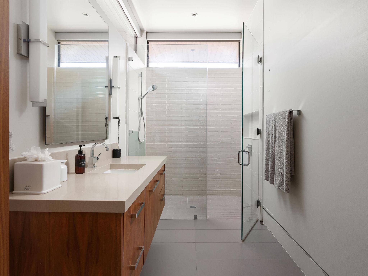
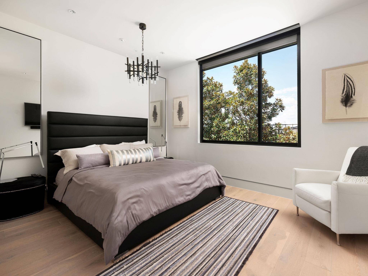
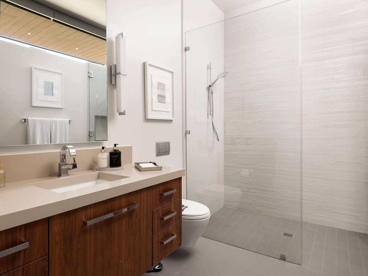
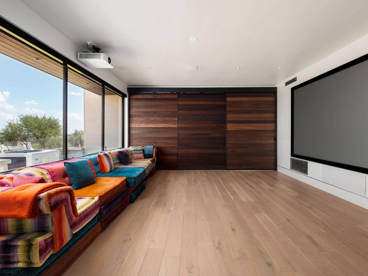
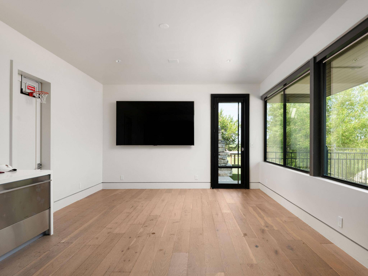
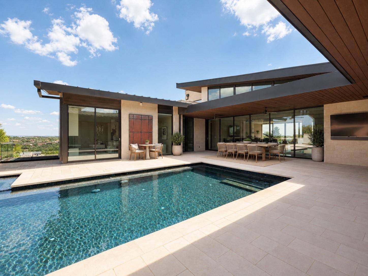
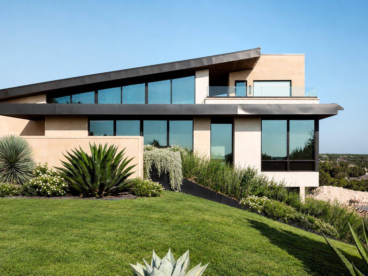
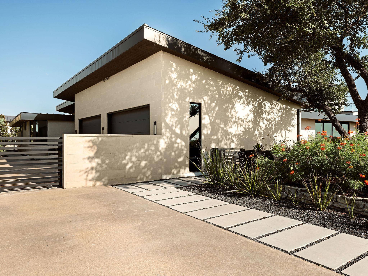
A nearly $1 million price improvement from the previous listing brings renewed opportunity to this architecturally distinctive residence, designed by Dick Clark and built by Sagiv's in the highly coveted Amarra enclave of Barton Creek. Positioned on a hilltop with panoramic views across Barton Creek and Fazio Canyon Golf Course, the 5 bedroom, 6.5 bathroom home pairs modern interiors with carefully considered outdoor spaces. The open living room, dining area, and kitchen are lined with sweeping walls of windows and flow directly to the covered patio, creating an effortless indoor-outdoor connection. A sophisticated kitchen with high-end appliances and a generous butler's pantry is designed for entertaining. Enjoy multiple living spaces, including a game room with a wet bar, a private office, and a bonus room, that provide space for work, guests, fitness, or additional living. Retreat to the primary suite that offers sliding glass doors that open directly to the poolside terrace, a spa-like bathroom, and a spacious walk-in closet with custom built-ins. The home's outdoor spaces take full advantage of its elevated setting, including an outdoor kitchen, a resort-style pool and spa, and several fire features. From morning swims to evenings gathered around the fire, the grounds offer a series of spaces designed for both entertaining and everyday enjoyment. Additional highlights include a 4-car garage and generous accommodations, providing flexibility for guests and family. Throughout the property, architecture, expansive views, modern interiors, and a thoughtful collection of indoor and outdoor amenities come together in a home that is equally suited to large-scale entertaining and relaxing time at home. Tax and assessed values are estimates for illustration purposes only. All figures should be independently verified. Some images are virtually staged for visualization and may not reflect the actual appearance or condition of the property.
Based on information from Unlock MLS (alternatively, from ACTRIS) for the period through 10/23/2026. Neither the Board nor ACTRIS guarantees or is in any way responsible for its accuracy. All data is provided “AS IS” and with all faults. Data maintained by the Board or ACTRIS may not reflect all real estate activity in the market.
Information being provided is for consumers’ personal, non-commercial use and may not be used for any purpose other than to identify prospective properties consumers may be interested in purchasing. Some IDX listings have been excluded from this website.
Data last updated: 10/23/2026 09:01.
Social Cookies
Social Cookies are used to enable you to share pages and content you find interesting throughout the website through third-party social networking or other websites (including, potentially for advertising purposes related to social networking).