





6009 Diamond Head DR Austin, TX 78746 Active Under Contract
UPDATED: 10/01/2026 04:01 PM
$1,250,000
3 Beds3 Baths2,698 SqFt
Key Details
Property Type Single Family Home
Sub Type Single Family Residence
Listing Status Active Under Contract
Purchase Type For Sale
Square Footage 2,698 sqft
Price per Sqft $463
Subdivision Hills Lost Creek Sec 03
MLS Listing ID 6567138
Bedrooms 3
Full Baths 2
Half Baths 1
HOA Y/N No
Year Built 1983
Annual Tax Amount $12,301
Tax Year 2026
Lot Size 0.532 Acres
Acres 0.5319
Property Sub-Type Single Family Residence
Source actris
Property Description
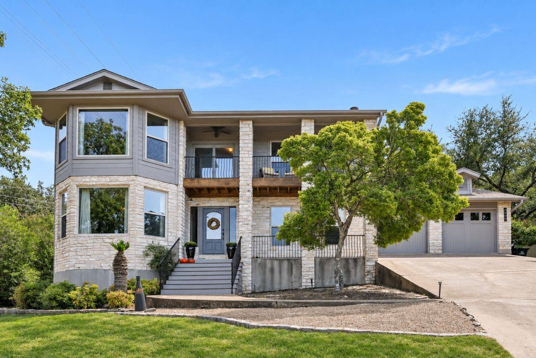
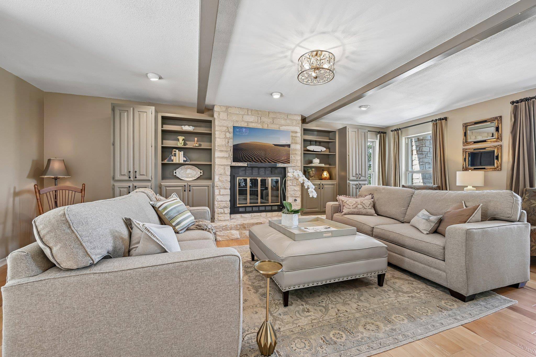
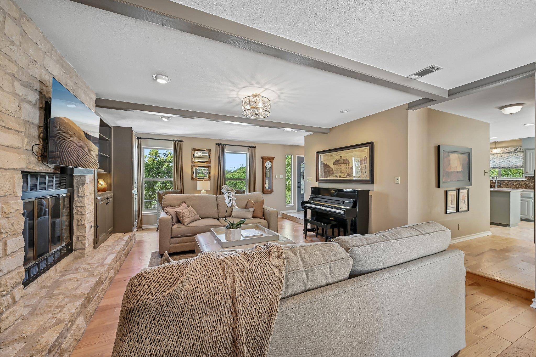
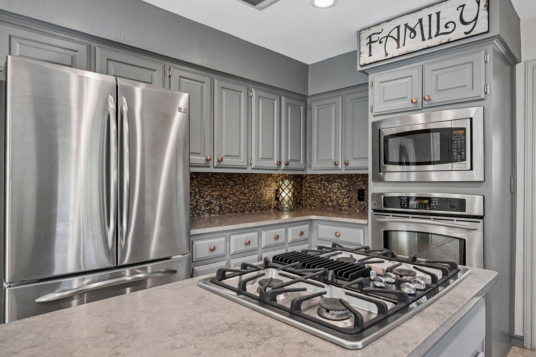
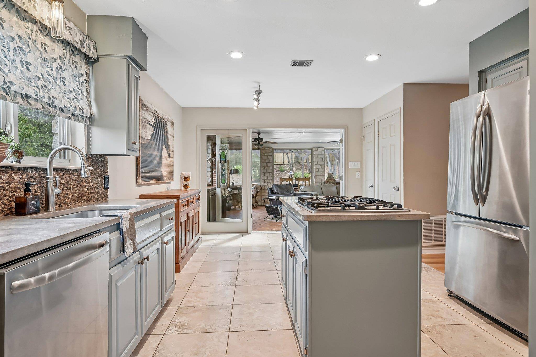
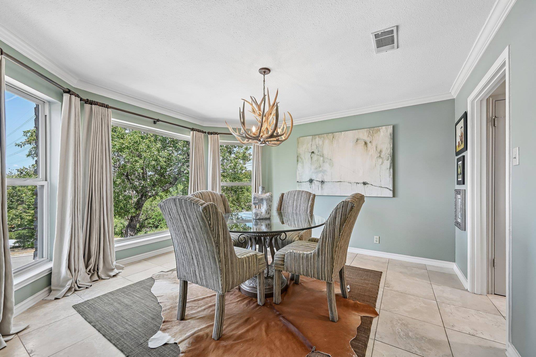
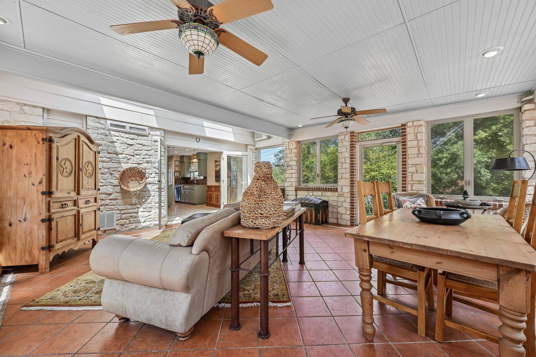
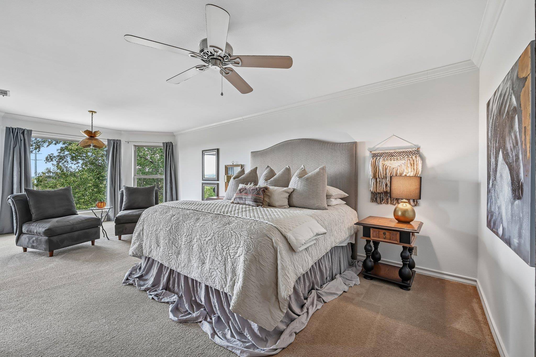
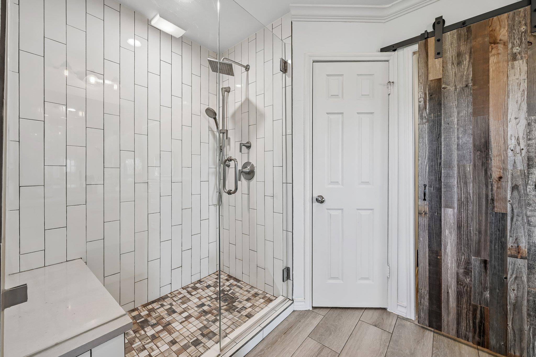
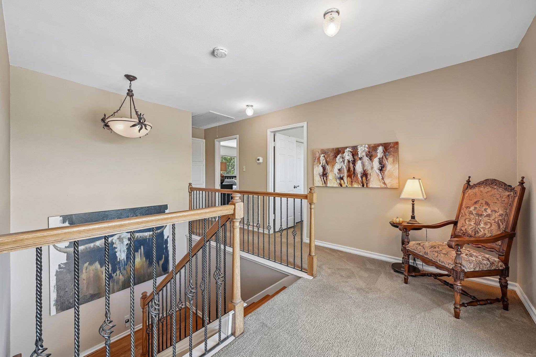
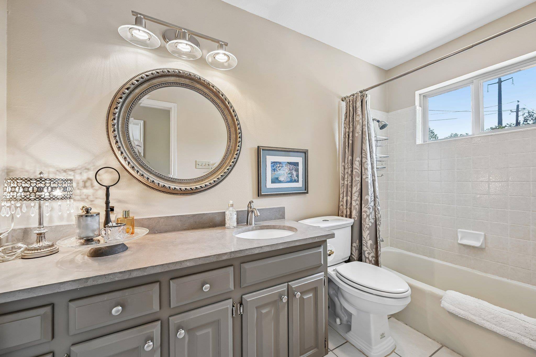
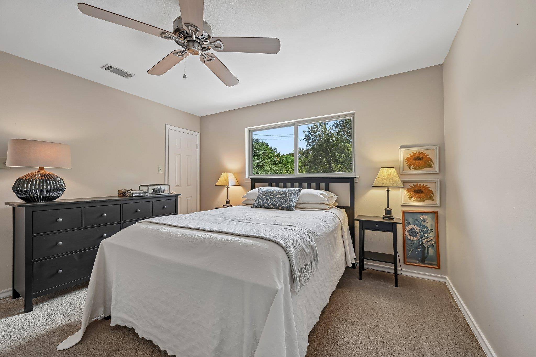
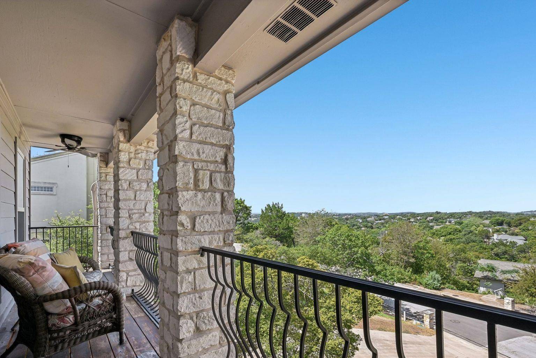
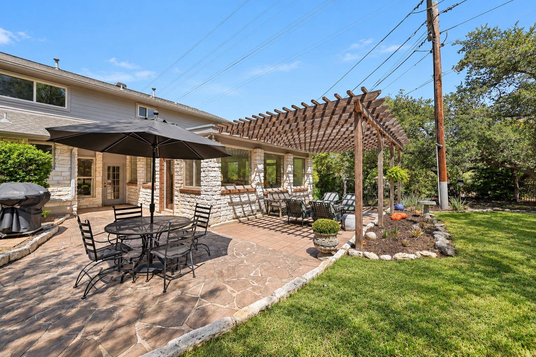
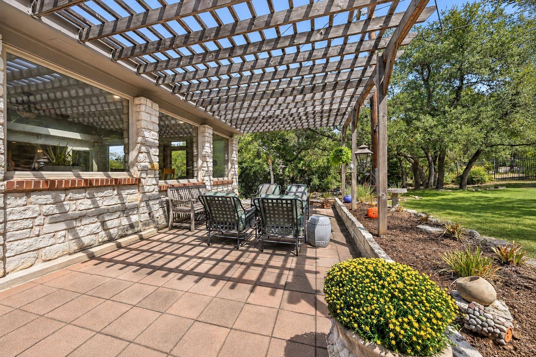
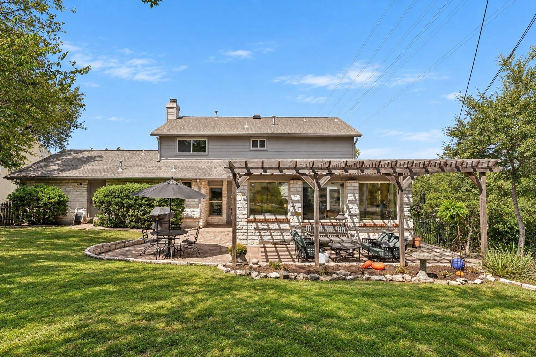
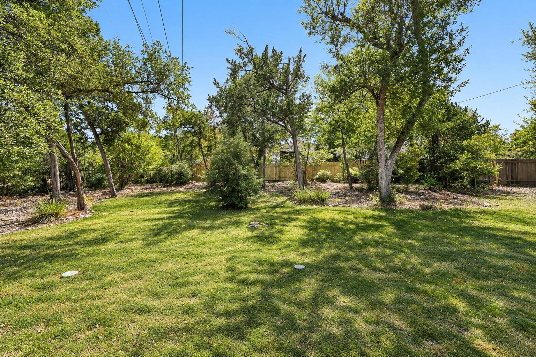
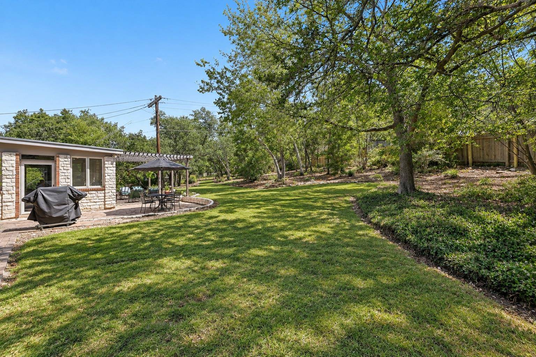
Lost Creek stunner with quick access, a quiet street, and an easy drive to the airport and downtown. Enjoy the energy of Austin without living in the middle of it... Lost Creek offers community along with privacy, serenity, and tranquility. Tucked away on one of the neighborhood's best-kept-secret streets, this home sits close to the park, an easy jaunt to Westlake Country Club, and is zoned to award-winning Eanes ISD schools. Hill Country views, a 2020 roof, generous living spaces, and inviting outdoor areas come together at 6009 Diamond Head Drive. This two-story, 3-bedroom, 2.5-bath home offers approx. 2,698 total sq ft, filled with natural light and laid out for indoor and outdoor living. The main level offers multiple places to gather, starting with a spacious living room centered on a fireplace with built-in cabinetry. The showpiece is the large sunroom of roughly 420 sq ft, a true second living area with newer skylights, tinted windows, and expansive views of the surrounding greenery... perfect as a family room, game room, or office. Hardwood floors (2017) add warmth downstairs, and the kitchen features granite countertops, tile backsplash, stainless appliances, and abundant cabinetry. Upstairs, the primary suite and bath were remodeled in 2019 with dual vanities and a spacious walk-in shower. Two additional bedrooms offer flexibility for guests or a home office. Step onto the covered upper balcony for elevated Hill Country views, or head to the backyard where a pergola and paver patio (2020), mature landscaping, and multiple gathering areas set the stage for outdoor dining and entertaining. Big-ticket items handled: roof (2020), gutters (2021), front stairs (2022), exterior paint and siding (2023), water heater (2024). Full list of improvements available. TCAD reflects 2,278 sq ft, which excludes the sunroom; total approx. 2,698 sq ft. Buyer to verify.
Based on information from Unlock MLS (alternatively, from ACTRIS) for the period through 10/02/2026. Neither the Board nor ACTRIS guarantees or is in any way responsible for its accuracy. All data is provided “AS IS” and with all faults. Data maintained by the Board or ACTRIS may not reflect all real estate activity in the market.
Information being provided is for consumers’ personal, non-commercial use and may not be used for any purpose other than to identify prospective properties consumers may be interested in purchasing. Some IDX listings have been excluded from this website.
Data last updated: 10/02/2026 22:42.
Social Cookies
Social Cookies are used to enable you to share pages and content you find interesting throughout the website through third-party social networking or other websites (including, potentially for advertising purposes related to social networking).