






44 East Ave #2101 Austin, TX 78701 Open Sun 12PM-2PM
UPDATED: 10/02/2026 06:38 PM
$1,895,000
3 Beds3 Baths2,032 SqFt
Key Details
Property Type Condo
Sub Type Condominium
Listing Status Active
Purchase Type For Sale
Square Footage 2,032 sqft
Price per Sqft $932
Subdivision 44 East Ave Condos
MLS Listing ID 3849155
Style Tower (14+ Stories)
Bedrooms 3
Full Baths 3
HOA Fees $1,686/mo
HOA Y/N Yes
Year Built 2022
Annual Tax Amount $24,379
Tax Year 2026
Lot Size 156 Sqft
Acres 0.0036
Property Sub-Type Condominium
Source actris
Property Description
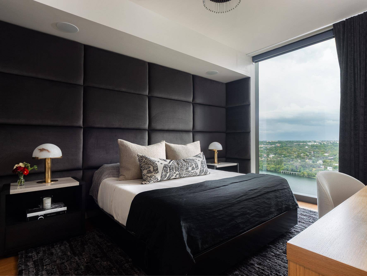
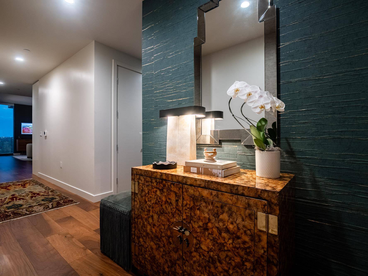
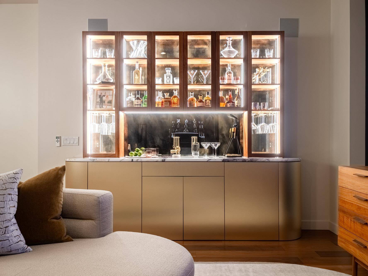
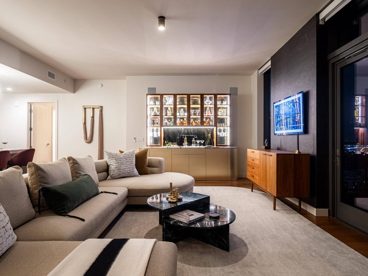
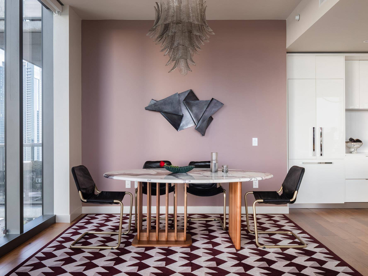
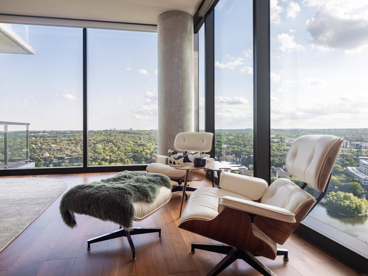
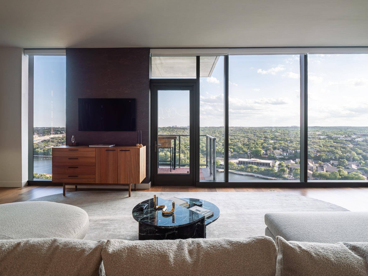
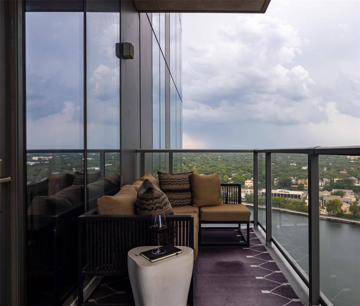
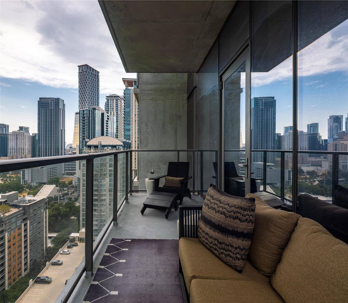
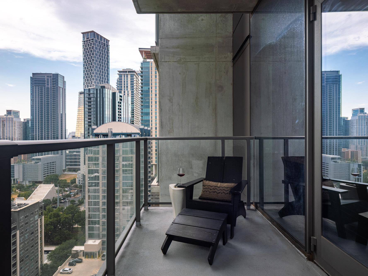
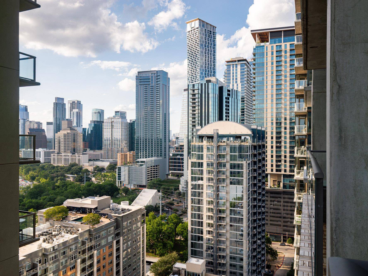
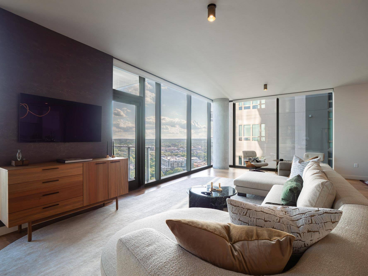
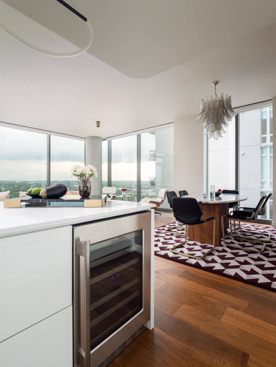
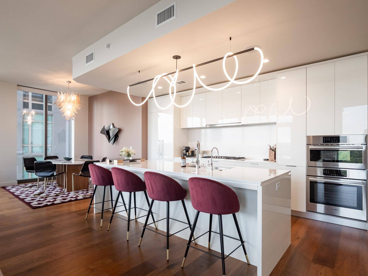
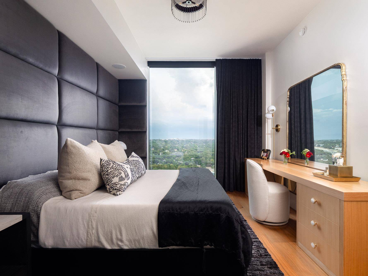
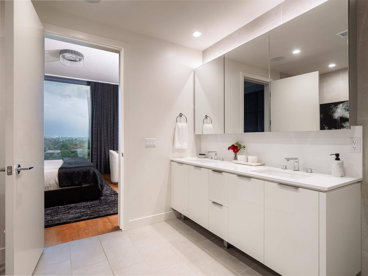
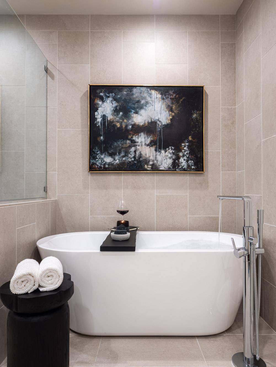
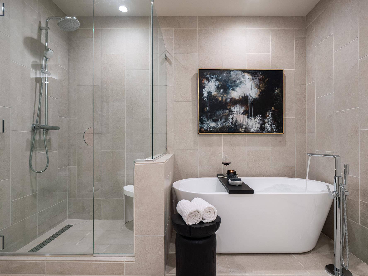
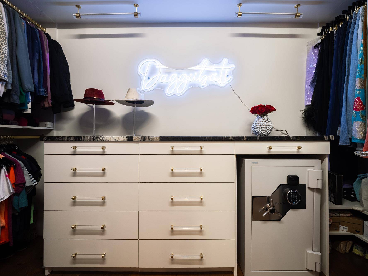
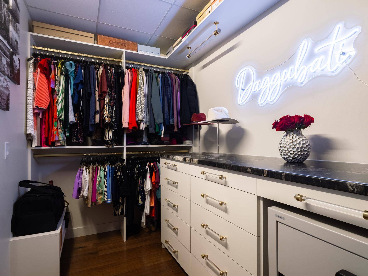
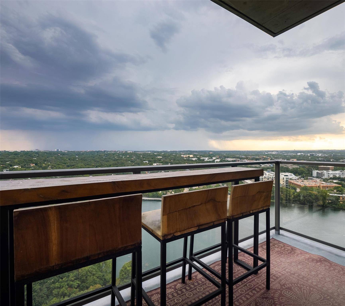
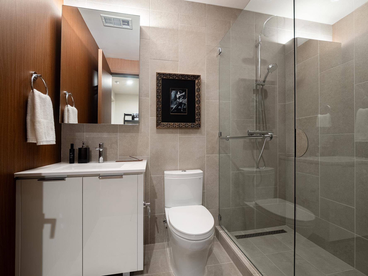
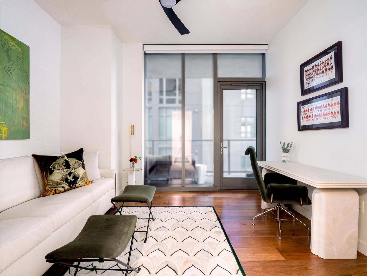
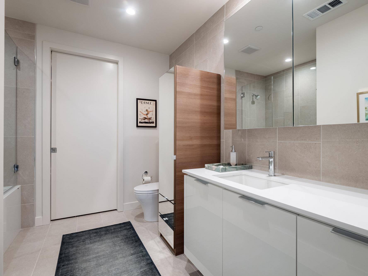
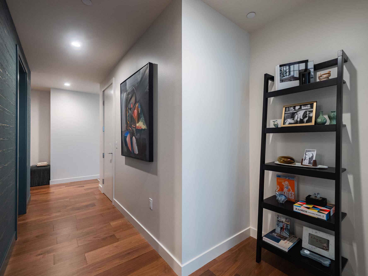
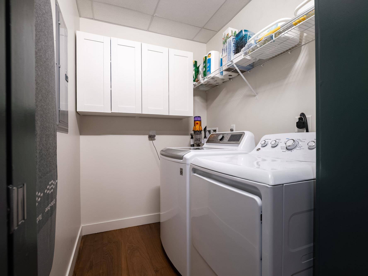
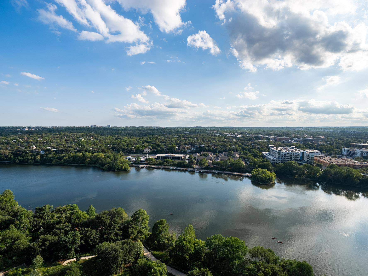
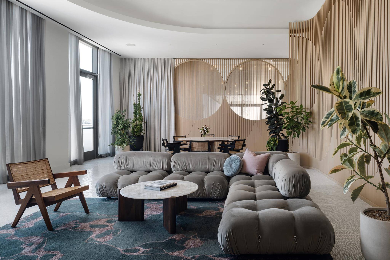
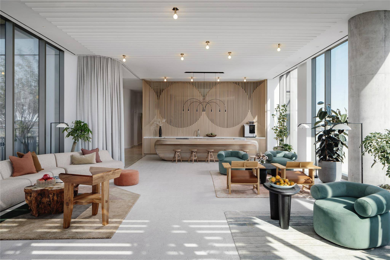
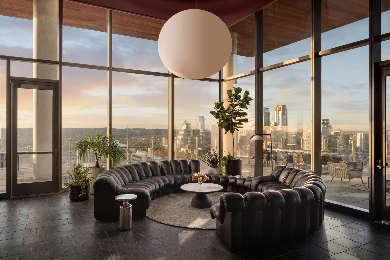
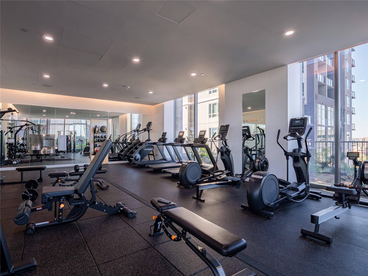
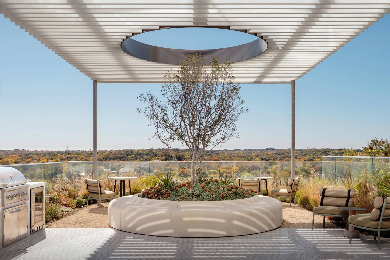
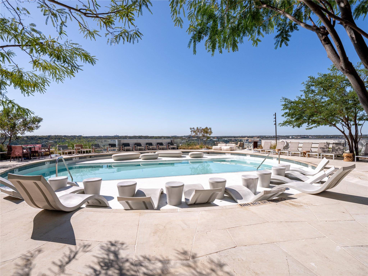
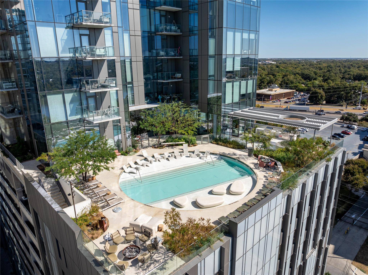
Residence 2101 at 44 East Condominiums is a rare south-facing 3-bedroom, 3-full-bath home with 2,032 square feet and sweeping, protected views of Lady Bird Lake. You are downtown—steps from Rainey Street, Waller Creek, new parks, the Butler Trail, and the 1 Hotel—yet the outlook over water and tree canopy feels removed from the city. Floor-to-ceiling glass and a south orientation fill the open living, dining, and kitchen areas with light and frame the lake throughout the day. Lady Bird Lake is visible from the living and dining areas and primary bedroom. Custom electric blinds manage glare and privacy. The Congress Avenue bats can be watched from the balconies, sofa, dining table, or primary bedroom each evening. Walnut floors, custom wall finishes, and millwork give the rooms a collected, finished character. The open kitchen features an alkaline reverse-osmosis system, Bosch appliances, and a Thermador wine fridge. The primary suite offers pool and lake views, noise-dampening upholstered walls, blackout window treatments, and a built-in closet system with a nook for a safe. The second bedroom has an en-suite bath, built-in closet, and covered balcony overlooking the water. The third bedroom works as an office with city and lake views or a guest suite with its own full bathroom. The three deeded parking spaces can be leased or sold separately. The home also includes two bike-room spots, two storage units, and a walk-in utility room. Building amenities include a 37th-floor sky lounge, 11th-floor resort-style cenote pool, gym and yoga studio, kids' club, dog lounge and outdoor run, guest suites, co-working spaces, coffee stations, and 24-hour concierge. Fully customized by Kelle Contine Interior Design (KCID), the home features a custom walnut-and-brass bar that was a finalist for the Austin Home & Design Awards. Select furnishings, art, rugs, lighting, and decor are available separately and negotiable.
Based on information from Unlock MLS (alternatively, from ACTRIS) for the period through 10/02/2026. Neither the Board nor ACTRIS guarantees or is in any way responsible for its accuracy. All data is provided “AS IS” and with all faults. Data maintained by the Board or ACTRIS may not reflect all real estate activity in the market.
Information being provided is for consumers’ personal, non-commercial use and may not be used for any purpose other than to identify prospective properties consumers may be interested in purchasing. Some IDX listings have been excluded from this website.
Data last updated: 10/02/2026 22:42.
Social Cookies
Social Cookies are used to enable you to share pages and content you find interesting throughout the website through third-party social networking or other websites (including, potentially for advertising purposes related to social networking).